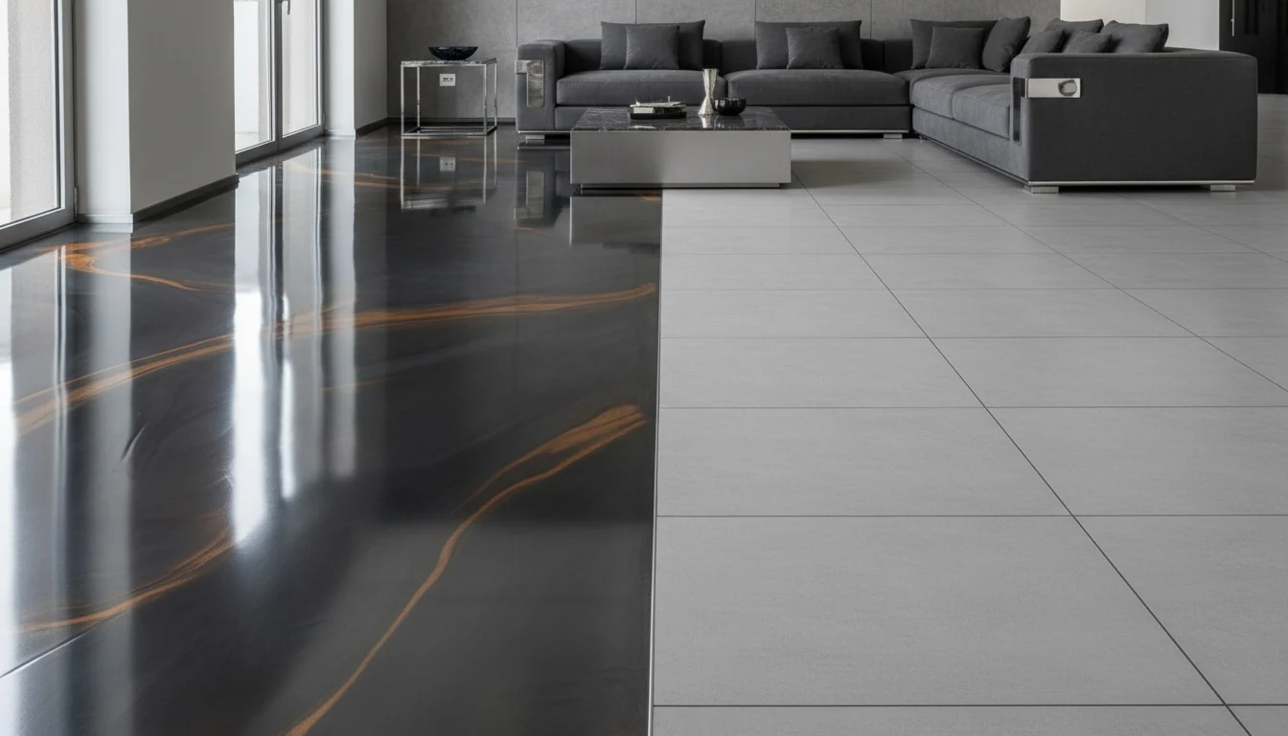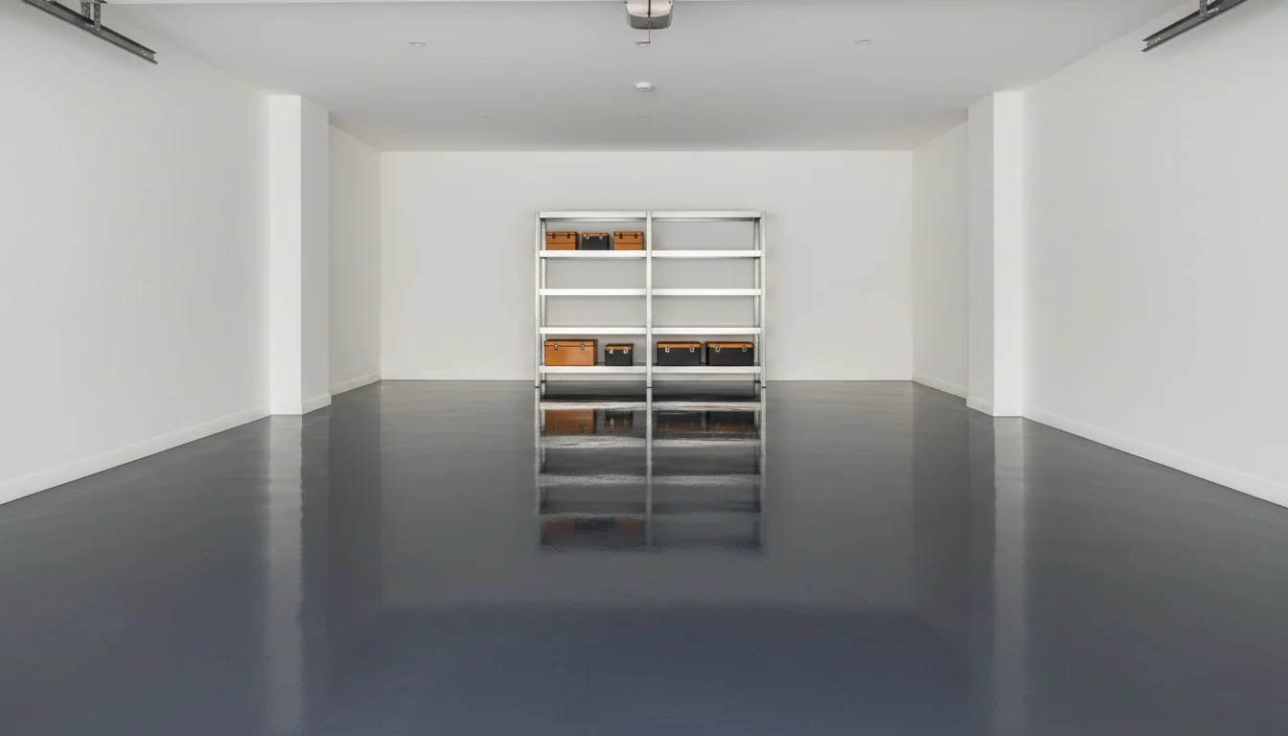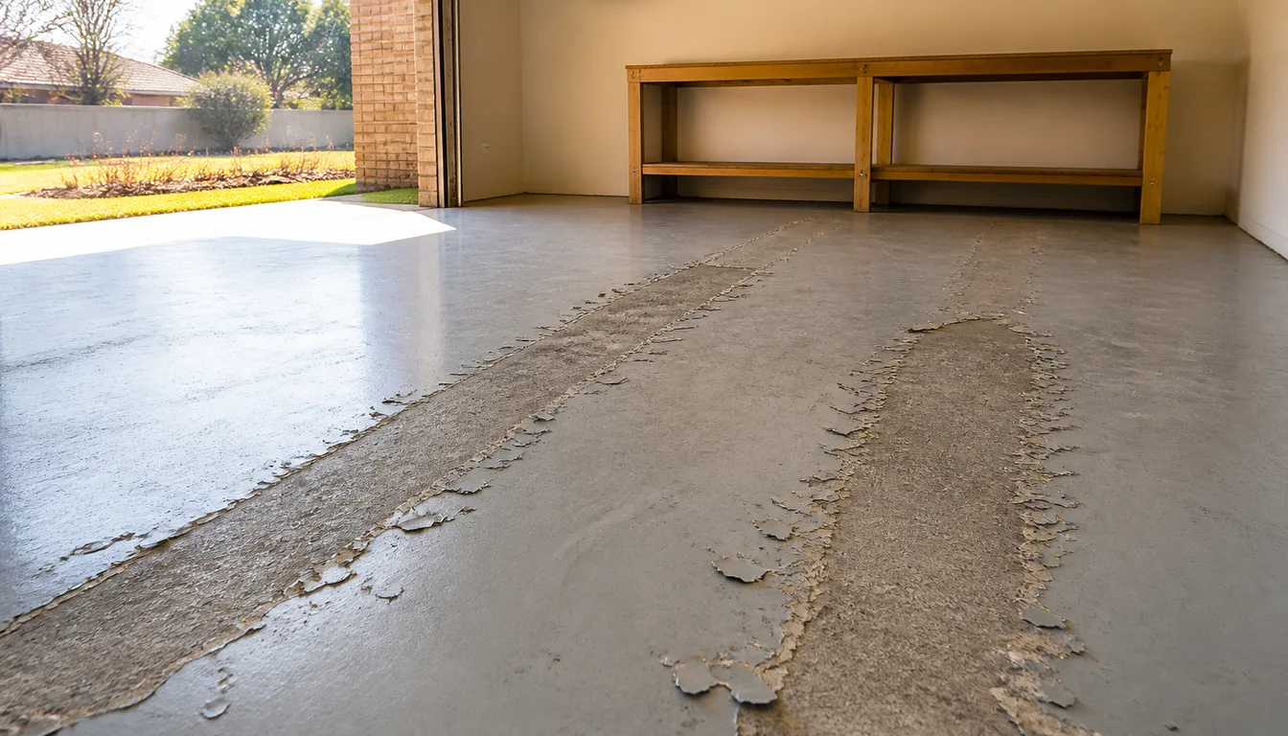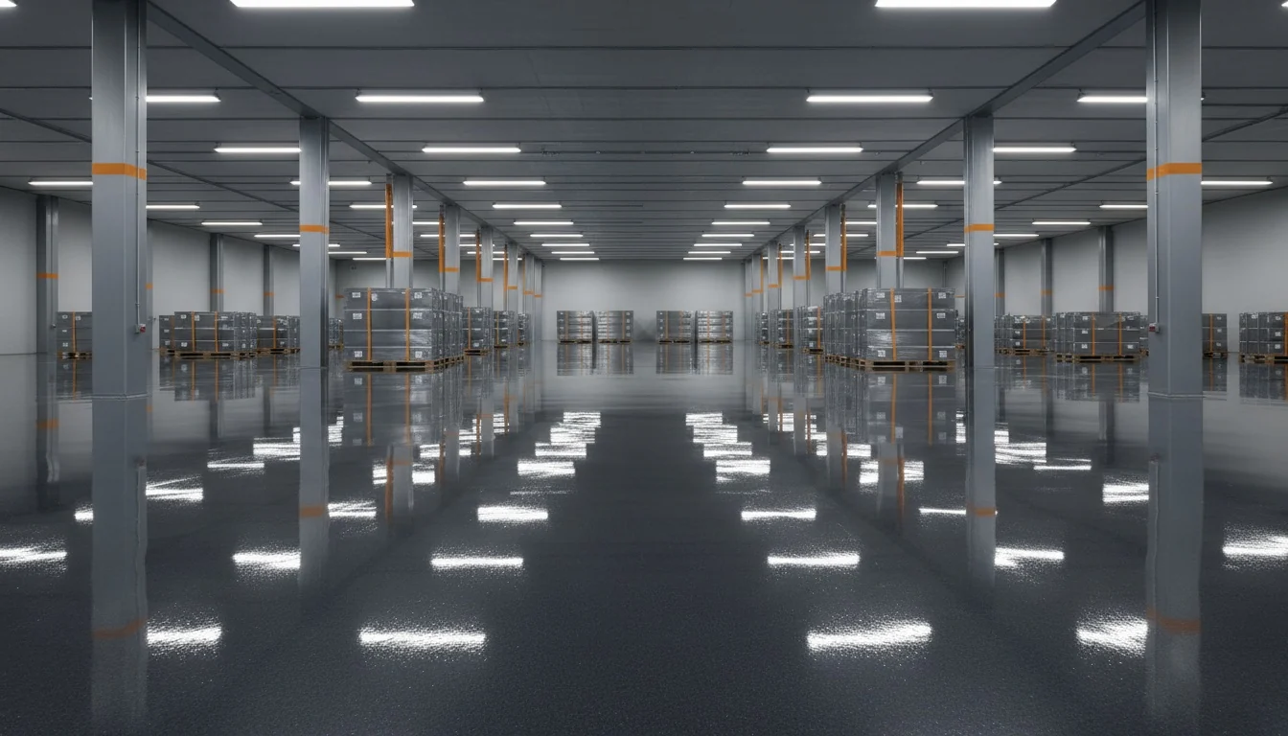

It is one of the most practical questions a Johannesburg homeowner can ask. There is a tiled kitchen, patio or entrance hall you have gone off, a seamless resin floor looks like the answer, and lifting all that tile promises a fortnight of dust and a skip on the driveway. So can you simply apply epoxy over the tiles and leave what is down where it is?
Sometimes, under conditions worth being specific about — and far less often than the marketing implies. The professional specifications point almost exactly the opposite way to what most people hope. Below: what the standards actually instruct, the four checks that decide whether your floor qualifies, one moisture trap that is particular to the Highveld and catches even careful people, and what happens when the tiles genuinely have to go.
Key takeaways
- On a specified commercial resin floor the instruction is to remove the tiles, adhesive, bedding and grout — not to coat over them.
- The British code of practice for resin flooring addresses bonding to concrete slabs, screeds and existing concrete floors. Tile is not a substrate it contemplates at all.
- In a home it can work when four things hold together: sound bedding, a dry slab, glaze fully ground off, joints filled and levelled.
- Unfilled grout joints telegraph through the finished floor, and raking light exposes them long after handover.
- The Highveld moisture trap: our rain falls in summer, so a reading taken in a dry winter can under-represent what the slab carries in February.
- Leaving tiles down is not automatically cheaper once de-glazing, joint filling and a levelling coat are counted.
What the flooring standards actually say
Begin with the professional position, which is a good deal blunter than the consumer advice and explains why a careful installer hesitates over this job.
A standard NBS resin-flooring specification disposes of existing floor coverings in one sentence. Under the clause covering existing tile and sheet coverings, the preparation instruction is to remove the coverings, the residual adhesive, the bedding, and the grouting and pointing. No alternative is offered for abrading the tiles and coating over them. On a specified job, the tiles come up — full stop.
The British code of practice for synthetic resin floorings arrives at the same place by omission rather than instruction. It sets out recommendations for resin bonded to direct-finished concrete slabs, to polymer-modified cementitious and fine concrete screeds, and to existing concrete floors. A tiled floor appears nowhere in that list. The resin-flooring trade association guidance starts from the identical assumption: the substrate is concrete or screed, prepared back to a sound and open profile.
That is not a verdict that every over-tiles floor will fail. A great many are laid in homes each year and look excellent for a long time. What it does mean is that "we can go straight over your tiles" belongs in the category of claims to test rather than reassurances to accept — because the engineers who write specifications for hospital and factory floors, with a warranty attached to them, have concluded the risk is not worth carrying.
The four checks that decide it
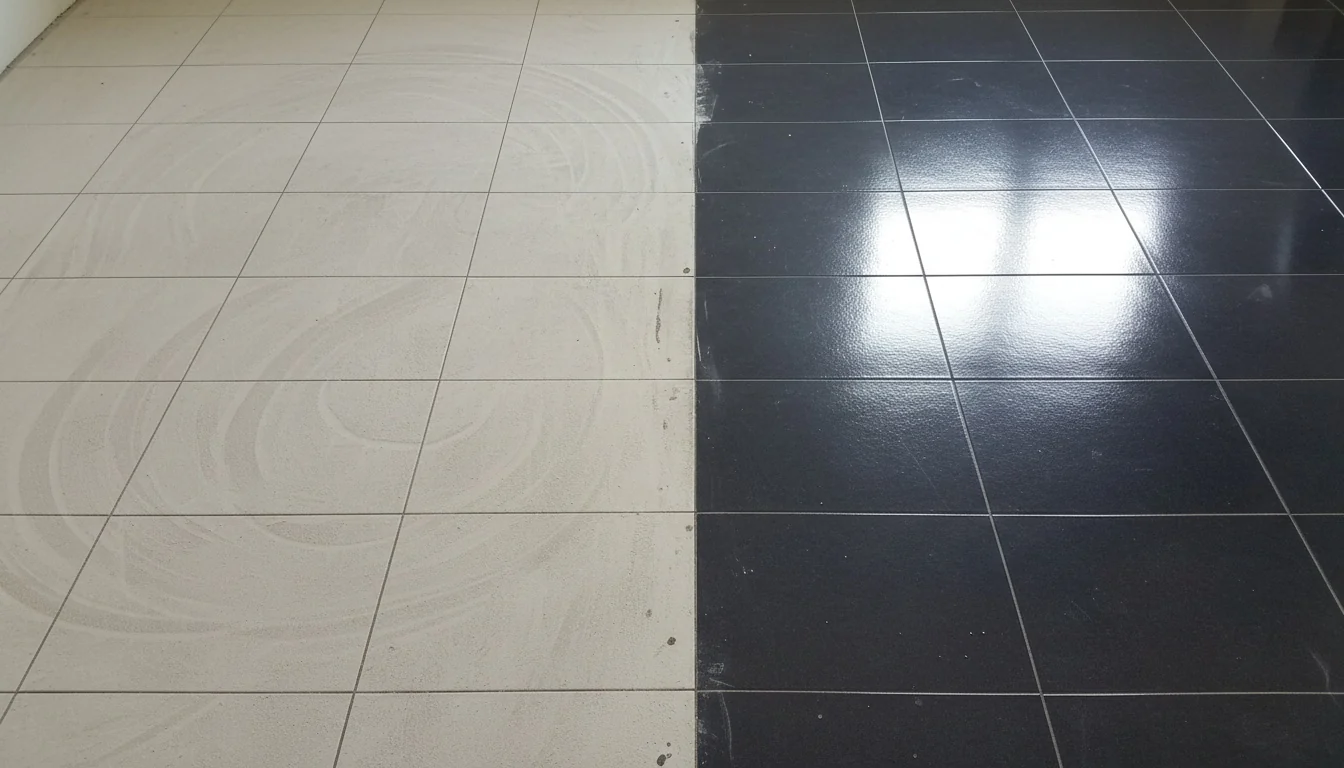
Assessing a tiled floor for coating means working through four questions. Any one of them failing moves the recommendation to lifting the tiles.
1. Are the tiles firmly bedded?
A coating is never stronger than what it is stuck to, and going over tile introduces a second bond line — resin to tile, and tile to slab. You inherit whichever of those is weaker. If a tile is loose, the beautiful floor on top of it travels wherever that tile travels.
Hence the tap test. Working across the floor and tapping it, the sound itself does the diagnosis: a dull, solid note means the tile is properly bedded, a hollow ring means a void beneath. A few drummy tiles are a repair — lift, re-bed, make good. A floor that rings hollow across whole areas is telling you something about the entire covering, not about a few tiles. On commercial work the finding gets confirmed with a pull-off test, in which a dolly is bonded to the surface and pulled until something gives; where it breaks identifies the weak plane.
2. Is the slab dry — and dry in which month?
This is the check that gets skipped, and the one behind the most expensive failures. Tiles and their adhesive tolerate a certain amount of moisture moving up through a slab. A sealed resin coating does not: it traps the vapour, pressure accumulates underneath, and months later the floor lifts in patches.
Resin specifications generally want the substrate at or below 75% relative humidity before anything is laid, measured with an instrument rather than judged by eye. The awkwardness with a tiled floor is that the tiles conceal the slab, so obtaining a reading that means anything usually involves lifting tiles to reach the concrete.
Then there is a complication specific to this region, and it is the reason this section is longer on our site than it needs to be on a coastal one. Large parts of South Africa sit on expansive clay soils — Gauteng prominently among them, though by no means uniquely — and those clays swell as they take up moisture and shrink again as they dry, which is what drives heave. The National Home Builders Registration Council treats the problem as serious enough that a stiffened or cellular raft foundation is recommended once projected total heave exceeds 15 mm. What makes it a Johannesburg question rather than simply a South African one is the calendar. Our rainfall is concentrated in the summer — roughly 713 mm a year, nearly all of it between October and March — and our winters are properly dry. So the ground beneath a Highveld slab follows a pronounced annual cycle, wet and swollen in February, dry and shrunken in July.
The practical consequence is a trap worth naming: a moisture reading taken on a clear July morning is taken at the driest point of the year. It can pass comfortably and still under-represent what that slab will be carrying in late summer, when the clay around and beneath it is holding water. A winter reading is not wrong, it is just not the worst case, and a sealed floor has to survive the worst case. On a borderline result we would rather specify a surface damp-proof membrane, or change the system, than take a hopeful reading into February. Winter-rainfall parts of the country have exactly this issue running the other way round, which is why advice written for the Cape does not transfer here unchanged.
3. Can the glaze be removed?
Epoxy grips mechanically — it needs texture to key into, and a glazed ceramic or porcelain tile is the precise opposite: hard, sealed, polished. The glaze must be ground away with diamond tooling until the face is uniformly dull, and every trace of wax, sealer, soap film and grease has to leave with it.
Some porcelains are hard enough to make that slow, costly work, and this is frequently the moment the arithmetic turns over: the grinding hours needed to de-glaze a large porcelain floor can exceed what lifting it would have cost in the first place.
4. What happens at the grout lines?
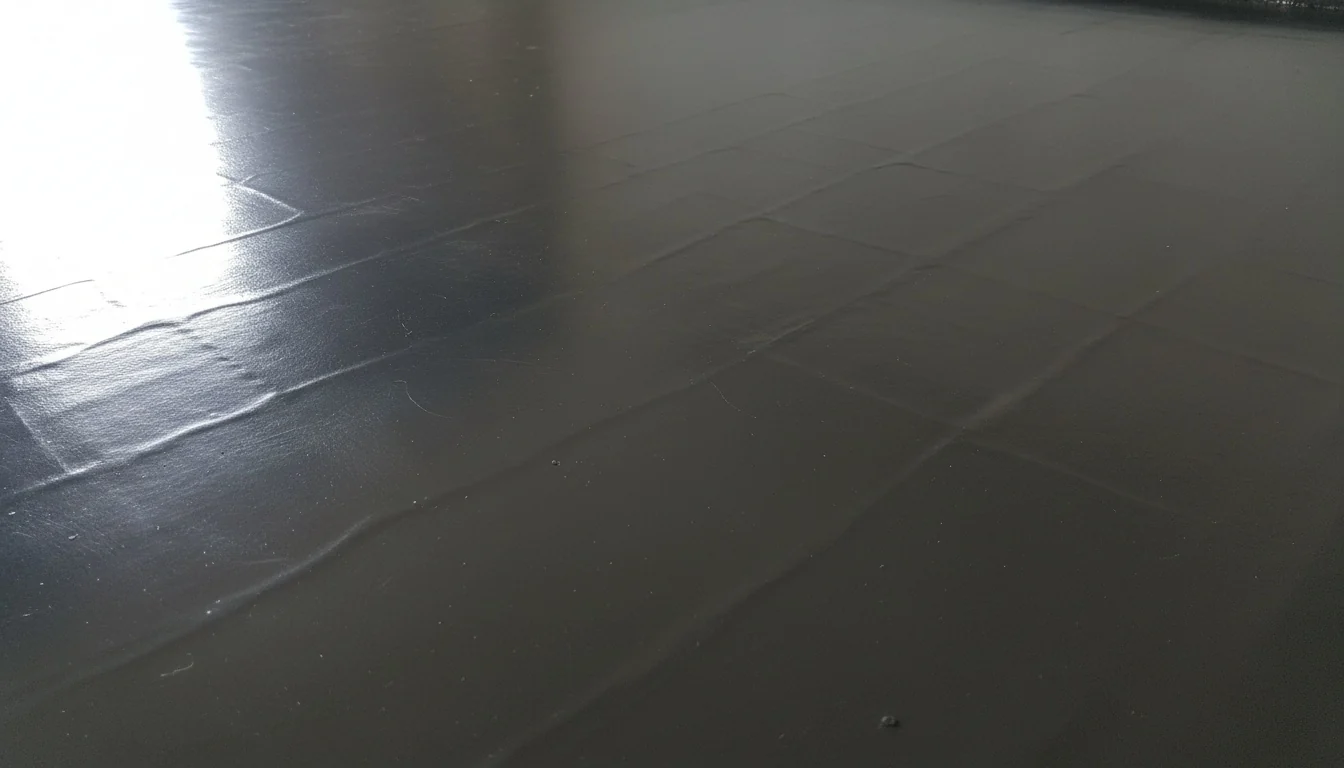
Resin takes the profile of whatever it is poured across and does not bridge a recess. Specifications observe that thinner resin floorings reflect the quality of surface preparation in the finished look, which in plain language means every joint left open will read through the cured floor as a grid.
Filling and levelling the joints first deals with it, and any decent over-tiles job includes that. It also adds material, labour and build height — the last of which matters more than people anticipate at doorways, thresholds and against existing skirtings. Wide or deep joints may need a levelling coat across the entire floor, and at that point you are buying most of a new substrate while still carrying the old one underneath.
Coat over, or lift first?
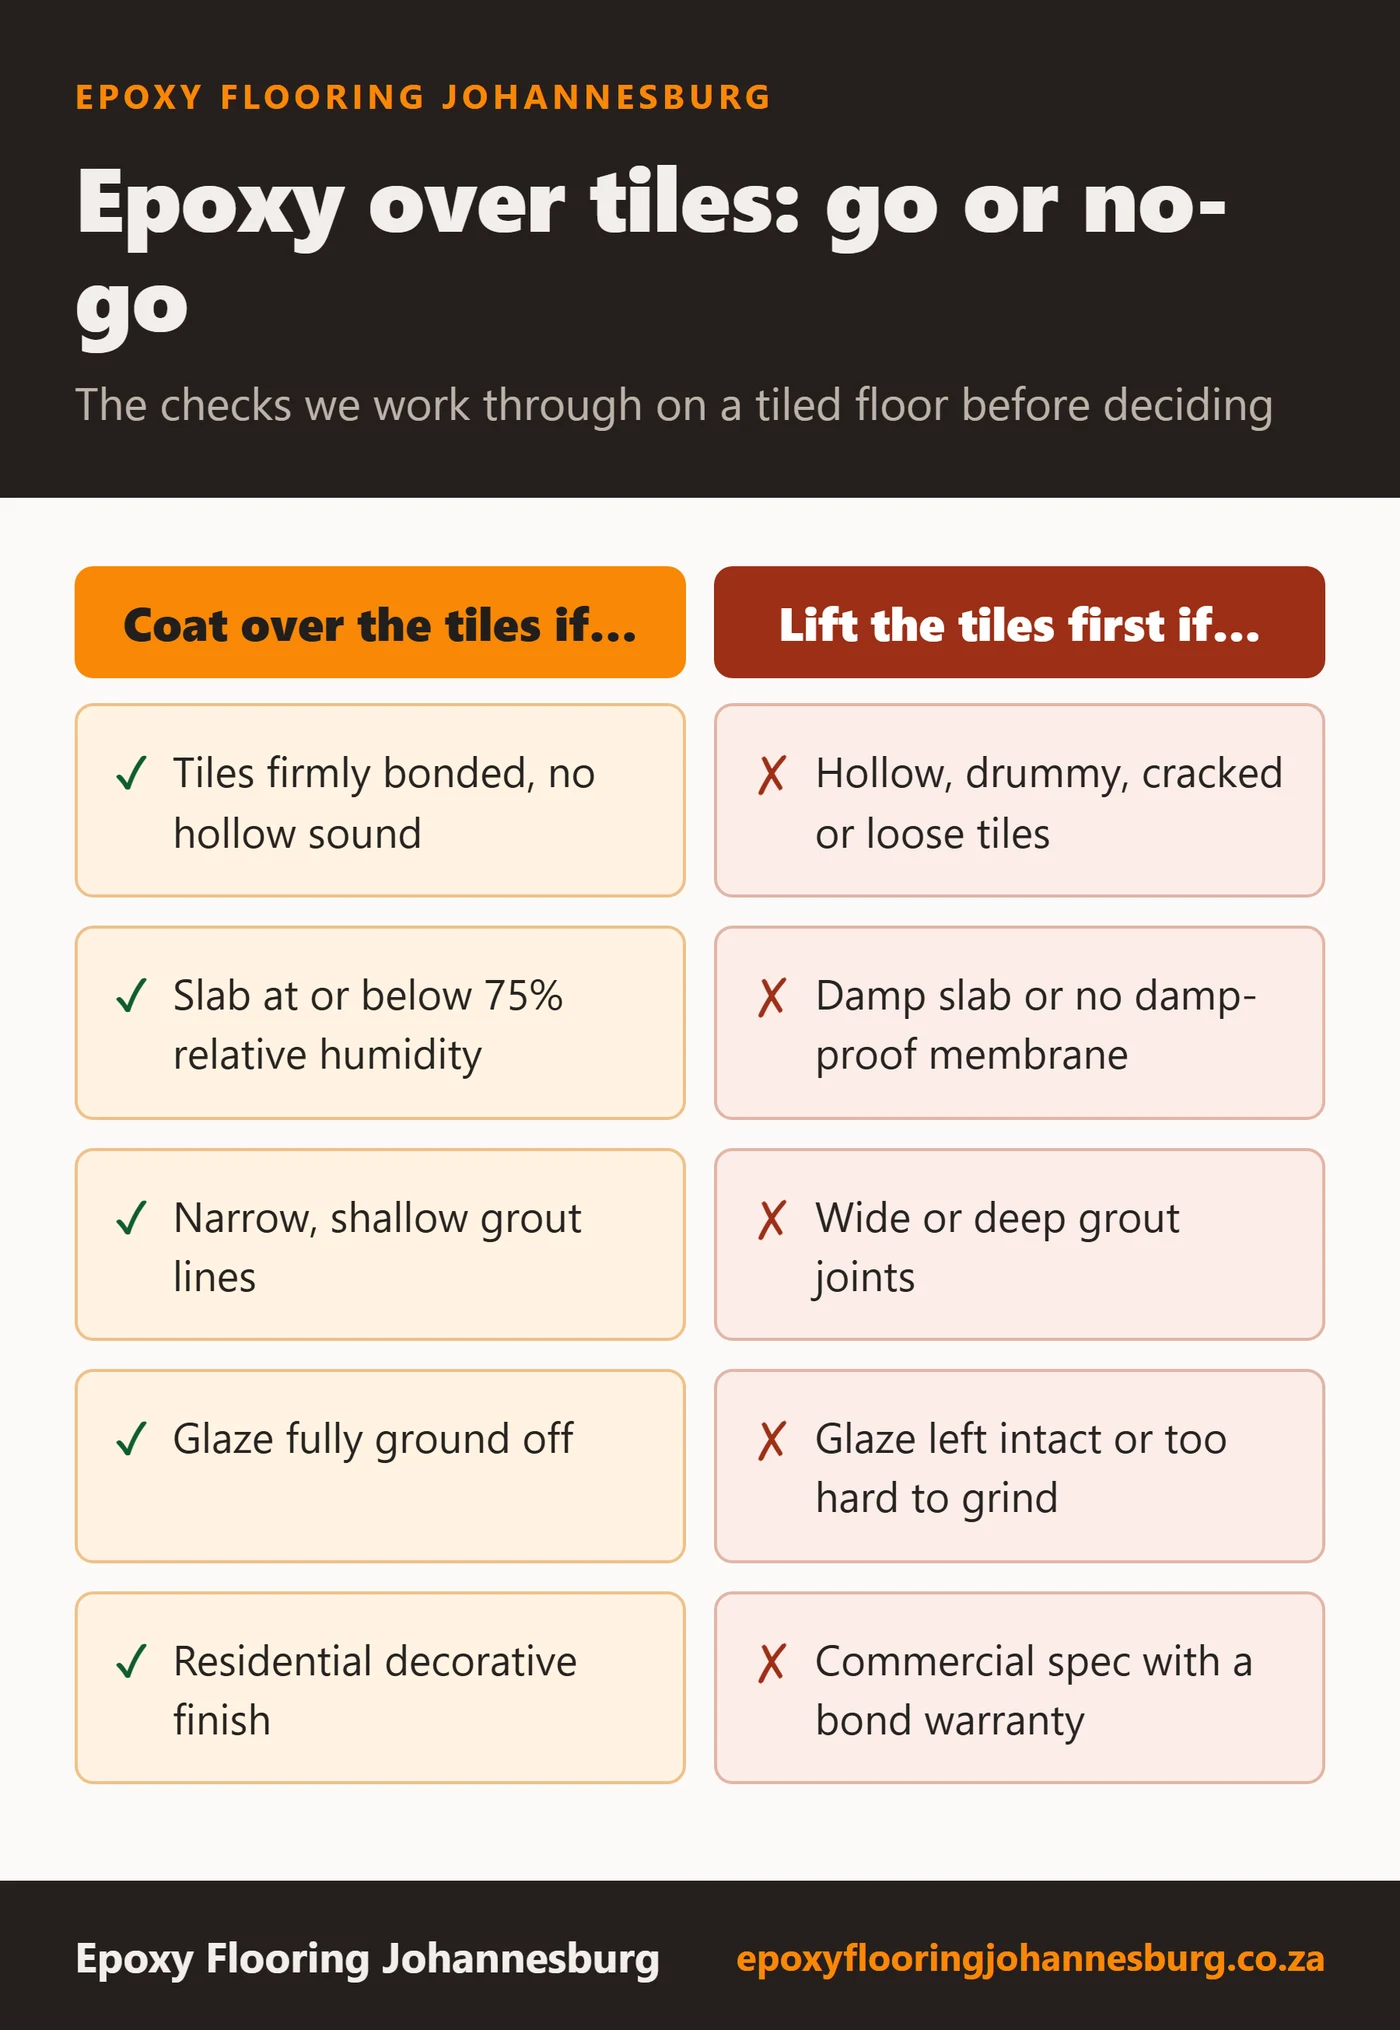
Taken together the assessment usually resolves into a reasonably clear go or no-go. The table below is the shape of that decision — a guide, not a substitute for someone standing on your actual floor with a moisture meter.
| Coat over the tiles if… | Lift the tiles first if… |
|---|---|
| Tiles firmly bonded, no hollow sound | Hollow, drummy, cracked or loose tiles |
| Slab at or below 75% relative humidity | Damp slab or no damp-proof membrane |
| Reading confirmed at the wet end of the year | Only a mid-winter reading available on a clay site |
| Narrow, shallow grout lines | Wide or deep grout joints |
| Glaze fully ground off | Glaze left intact or too hard to grind |
| Residential decorative finish | Commercial spec with a bond warranty |
Epoxy over concrete: the job this was designed for
Worth stating plainly: concrete is the substrate epoxy actually wants. Over concrete this is the simple version of the job — grind to a clean open profile, repair the cracks and joints, test the moisture, prime, lay the coats. Nothing to de-glaze, nothing to fill, and one bond line where an over-tiles floor has two. The same preparation logic governs our commercial and industrial floors, where a bond warranty makes it non-negotiable.
Which is the understated argument for lifting tiles whenever the assessment sits on the fence. You are not only removing a liability, you are moving onto the surface the entire system was engineered around. What happens underneath decides how long the floor lasts far more than which resin goes on top, and a coating bonded directly to properly ground concrete starts from a stronger position than the best product bonded to something uncertain.
Cost, and the assumption worth checking
Nearly everyone arrives at this question assuming leaving the tiles down is the cheaper route. It can be — but the gap is usually narrower than expected. Coating over removes demolition and disposal, then adds glaze grinding, joint filling, frequently a levelling coat, and the extra investigation needed to demonstrate the floor is sound and dry.
Lifting adds labour and rubble removal, and hands back a substrate that prepares faster, is easier to guarantee, and carries neither of the failure modes that dominate over-tiles work. So have both priced at the same site visit instead of ruling one out beforehand; our per-square-metre cost guide explains which parts of a quote the preparation actually drives. If you are still choosing between the surfaces rather than the method, epoxy vs tiles covers that on cost, durability and upkeep.
The bottom line
Can epoxy be applied over tiles? Yes in the right conditions, no as a general rule. For a specified floor the professional standard is to take the tiles up, and the code of practice for resin flooring assumes concrete or screed from beginning to end. In a home it is a legitimate option when the tiles are solidly bedded, the slab is genuinely dry, the glaze can be ground away, and the joints are filled and levelled properly.
What it is not is a shortcut. Every check above exists because somebody skipped it and the floor failed. The sensible next step is to have the floor tapped, take a real moisture reading — and on a clay site, to think about which month that reading was taken in — and be told honestly which of the two jobs yours is. Our epoxy flooring FAQ answers the questions that usually come up next. We do both routes as part of residential installations across Johannesburg, including the older tiled homes out around Roodepoort and Weltevreden Park, where the expansive-clay research in our sources was carried out. We will price tiles-up and tiles-down side by side. Arrange a quote and get that assessment on paper before committing either way.